Hilary Scheffy

BEDS3
BATHS2 full
SQUARE FEET1,466
MLS#2026019182
STATUSActive
PROPERTY TYPEResidential - Single Family
SUBDIVISIONNorthside Park
SCHOOLLivingston Parish
Property Description
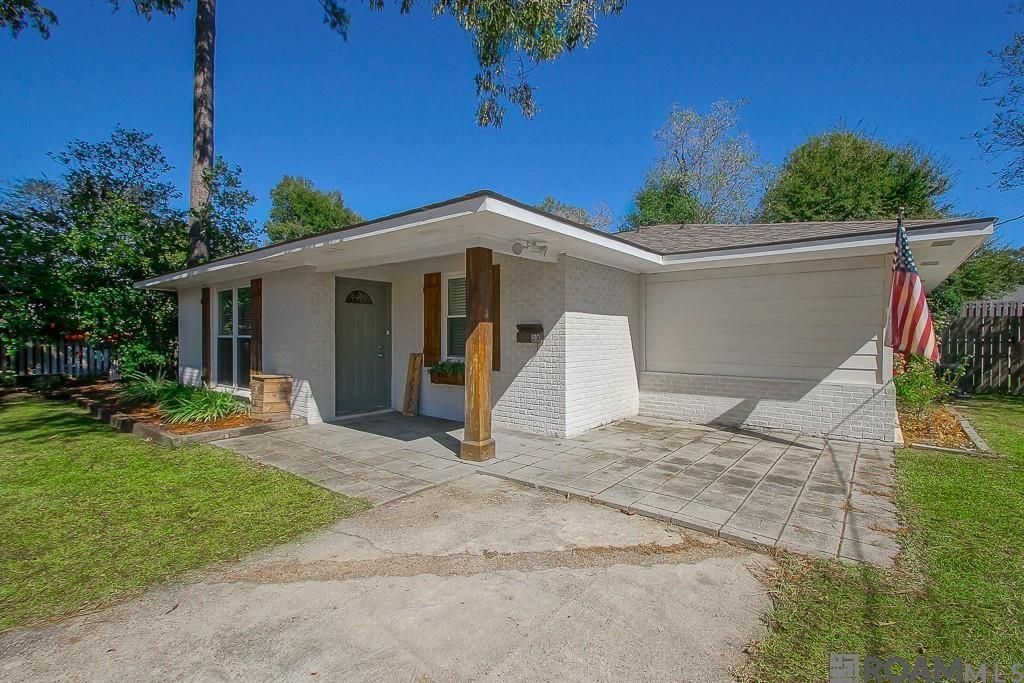
Welcome home to the heart of Denham Springs! Nestled on a lovely tree-shaded lot in an established neighborhood close to schools, this charming 3-bedroom, 2-bath home offers comfort, convenience, and inviting spaces inside and out. In excellent condition, the home features a roof just four years old, regularly serviced HVAC, newer appliances, and a brand-new dishwasher, tank-less water heater for on demand hot water. Easy-care laminate flooring adds warmth and practicality. The thoughtfully designed layout keeps the kitchen connected to the living areas while offering a little separation for meal preparation. An electric fireplace creates a cozy focal point in the living room. Step outside to an extra-large covered patio with plenty of space for grilling, relaxing, and entertaining. The oversized workshop offers room for hobbies, projects, and storage, while the pool provides a refreshing place to exercise or unwind on sunny days. Mature trees complete the inviting outdoor setting. With potential 100% financing available to qualified buyers, your next chapter could be closer than you think. Call today for more information and to schedule your private showing!
Property Features
Property Type: Residential - Single Family
Cooling: Central Air, Ceiling Fan(s)
Fenced: Yes
Fireplaces: 1
Heating: Central
Home Style: Traditional
Lot Size: 0.26 Acres
Roof Type: Shingle
Stories: 1.0
Year Built: 1967
Amenities
Built-in Features
Landscaped
Lighting
Feature Descriptions
Appliances: Gas Stove Con, Dryer, Washer, Gas Cooktop, Dishwasher, Microwave, Range/Oven, Refrigerator, Self Cleaning Oven, Tankless Water Heater
Area: LIV MLS Area 81
Cooling Y/N: Yes
Days on Site: 1
Exterior: Brick Siding, Frame
Fencing: Full, Wood
Fireplace Features: 1 Fireplace, Ventless, Other
Fireplace Y/N: Yes
Flooring: Laminate
Foundation: Slab
Gas: City/Parish
Heating Y/N: Yes
Kitchen Features: Laminate Counters, Counters Solid Surface, Pantry
Laundry: Electric Dryer Hookup, Washer Hookup, Inside, Washer/Dryer Hookups
Lot: Rear Yard Vehicle Access, Rectangular Lot, Shade Tree(s)
Lot Dimensions: 75x150
Master Bedroom: En Suite Bath
Open Parking Y/N: Yes
Other Structures: Workshop
Parking Features: No Covered Parking
Patio/Porch Features: Deck, Covered, Porch, Patio: Concrete, Patio: Oversized
Security: Smoke Detector(s)
Sewer: Public Sewer
SQFT Total: 1878
Water: Public
Local Schools
School District: Livingston Parish
Listed By / Shown By
Listed By
Agency Name: Covington & Associates Real Estate, LLC
Agency Phone: 225-667-3711
Shown By
Agent Name: Hilary Scheffy
Agent Phone: (985) 373-4761
Agency Title: Burns & Co., Inc. REALTORS®

Estimate Your Payment
Estimated Payment
$ 550.02 per month $486.29 Principal & Interest $0.00 Property Tax (data not provided by mls) $63.73 Homeowner's InsuranceChange Payment Information
Privacy Policy / DMCA Notice / ADA Accessibility


This site is hosted, designed and copyright
© 1994 - 2026 by
Delta Media Group, Inc. -- Patent Pending --
810 Poplar St | MLS# 2026019182
This single family home located at 810 Poplar St, Denham Springs, LA 70726 is currently listed for sale with an asking price of $218,500. This property was built in 1967 and has 3 bedrooms and 2 full baths with 1466 sq. ft. Poplar St is located in the Northside Park subdivision within the Livingston Parish school district. Search Northside Park real estate on hilaryscheffy.burnsandco.com today.