Hilary Scheffy

BEDS3
BATHS2 full
SQUARE FEET1,689
MLS#2026013348
STATUSActive
PROPERTY TYPEResidential - Single Family
SUBDIVISIONSouthdowns
SCHOOLEast Baton Rouge
Property Description
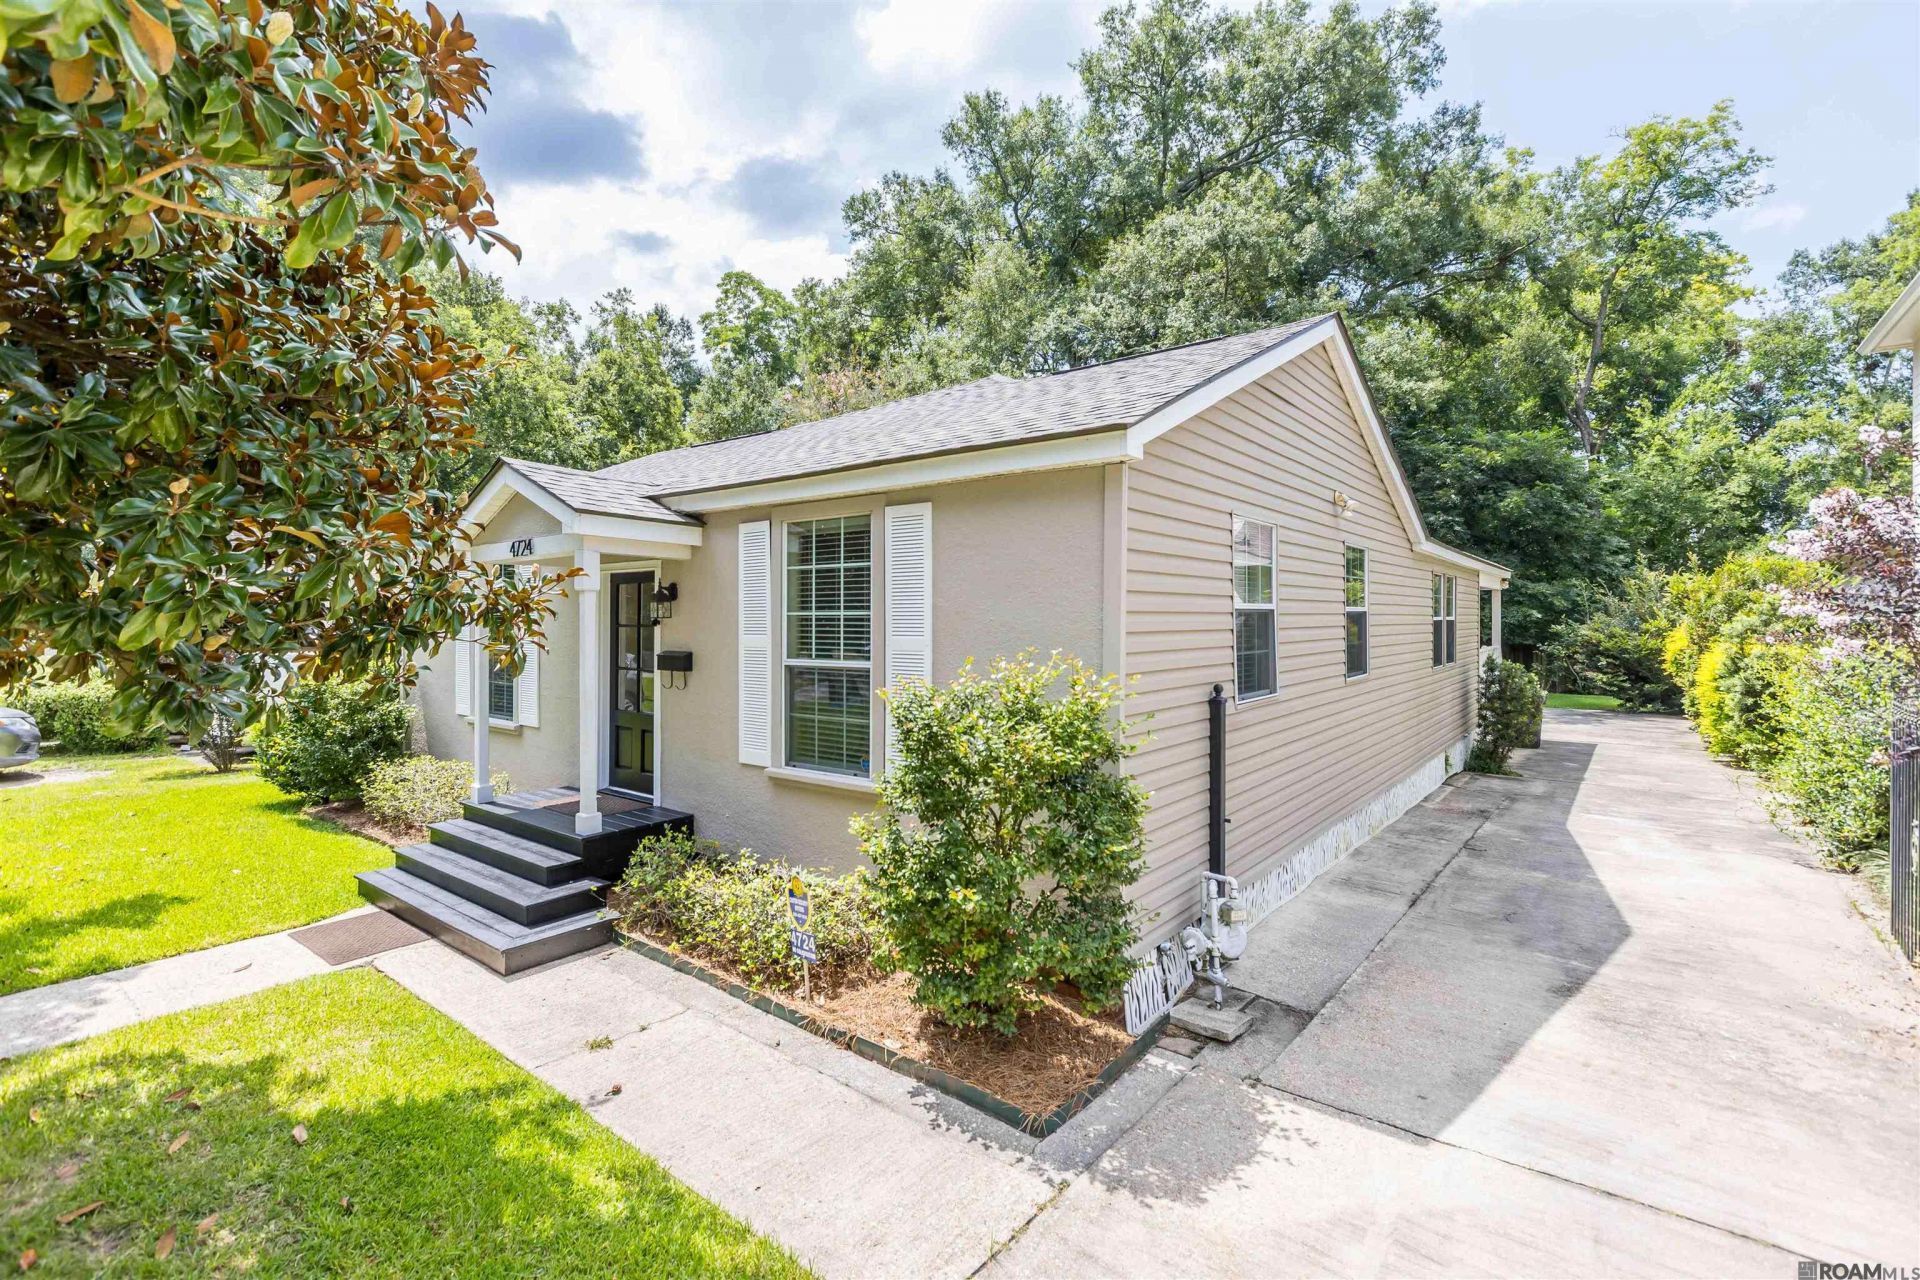
Southdowns Gem! New roof! Beautifully updated! This beautifully remodeled 3-bedroom, 2-bathroom cottage in the highly desirable Southdowns neighborhood is move-in ready and packed with updates. Outside you will find a freshly painted exterior and electric driveway gate to add curb appeal and peace of mind. Inside is a completely renovated kitchen featuring all-new cabinetry, countertops, and appliances. It opens up perfectly to the dining/keeping area. All bedroom are spacious and both bathrooms have been tastefully remodeled with modern finishes. In the fully fenced backyard you'll find a cute covered patio along with a huge concrete area ideal for outdoor gatherings, grilling, or relaxing. Off-street parking has an dedicated parking pad in the front. Don't miss this opportunity to own an updated home in one of Baton Rouge's most sought-after neighborhoods that's close in LSU, dining, shopping, schools and much more fun!
Property Features
Property Type: Residential - Single Family
Cooling: Central Air, Ceiling Fan(s)
Fenced: Yes
Heating: Central
Home Style: Cottage
Lot Size: 0.21 Acres
Roof Type: Shingle
Stories: 1.0
Year Built: 1951
Amenities
Landscaped
Lighting
Feature Descriptions
Appliances: Gas Cooktop, Dishwasher, Microwave, Range/Oven, Stainless Steel Appliance(s)
Area: EBR MLS Area 52
Community Features: Park, Playground
Cooling Y/N: Yes
Exterior: Stucco Siding, Vinyl Siding, Frame
Fencing: Full, Wood
Flooring: Ceramic Tile, Wood
Foundation: Pillar/Post/Pier
Gas: Delta Utilities
Heating Y/N: Yes
Kitchen Features: Granite Counters
Laundry: Inside
Lot Dimensions: 60 x 150
Master Bathroom: Shower Combo
Master Bedroom: En Suite Bath, Ceiling Fan(s), Walk-In Closet(s)
Open Parking Y/N: Yes
Parking Features: No Covered Parking, On Street, Concrete, Driveway, Limestone Surface
Patio/Porch Features: Covered, Patio: Open, Patio: Concrete
Property Condition: Updated/Remodeled
Sewer: Public Sewer
SQFT Total: 1780
Utilities: Cable Connected
Water: Public
Local Schools
School District: East Baton Rouge
Listed By / Shown By
Listed By
Agency Name: Keyfinders Team Realty
Agency Phone: 225-408-5932
Shown By
Agent Name: Hilary Scheffy
Agent Phone: (985) 373-4761
Agency Title: Burns & Co., Inc. REALTORS®

Estimate Your Payment
Estimated Payment
$ 956.30 per month $845.49 Principal & Interest $0.00 Property Tax (data not provided by mls) $110.80 Homeowner's InsuranceChange Payment Information
Privacy Policy / DMCA Notice / ADA Accessibility


This site is hosted, designed and copyright
© 1994 - 2026 by
Delta Media Group, Inc. -- Patent Pending --
4724 Orchid St | MLS# 2026013348
This single family home located at 4724 Orchid St, Baton Rouge, LA 70808 is currently listed for sale with an asking price of $379,900. This property was built in 1951 and has 3 bedrooms and 2 full baths with 1689 sq. ft. Orchid St is located in the Southdowns subdivision within the East Baton Rouge school district. Search Southdowns real estate on hilaryscheffy.burnsandco.com today.