Hilary Scheffy

BEDS2
BATHS2 full
SQUARE FEET1,390
MLS#2026019082
STATUSActive
PROPERTY TYPEResidential - Single Family
SUBDIVISIONSteves Place
SCHOOLEast Baton Rouge
Property Description
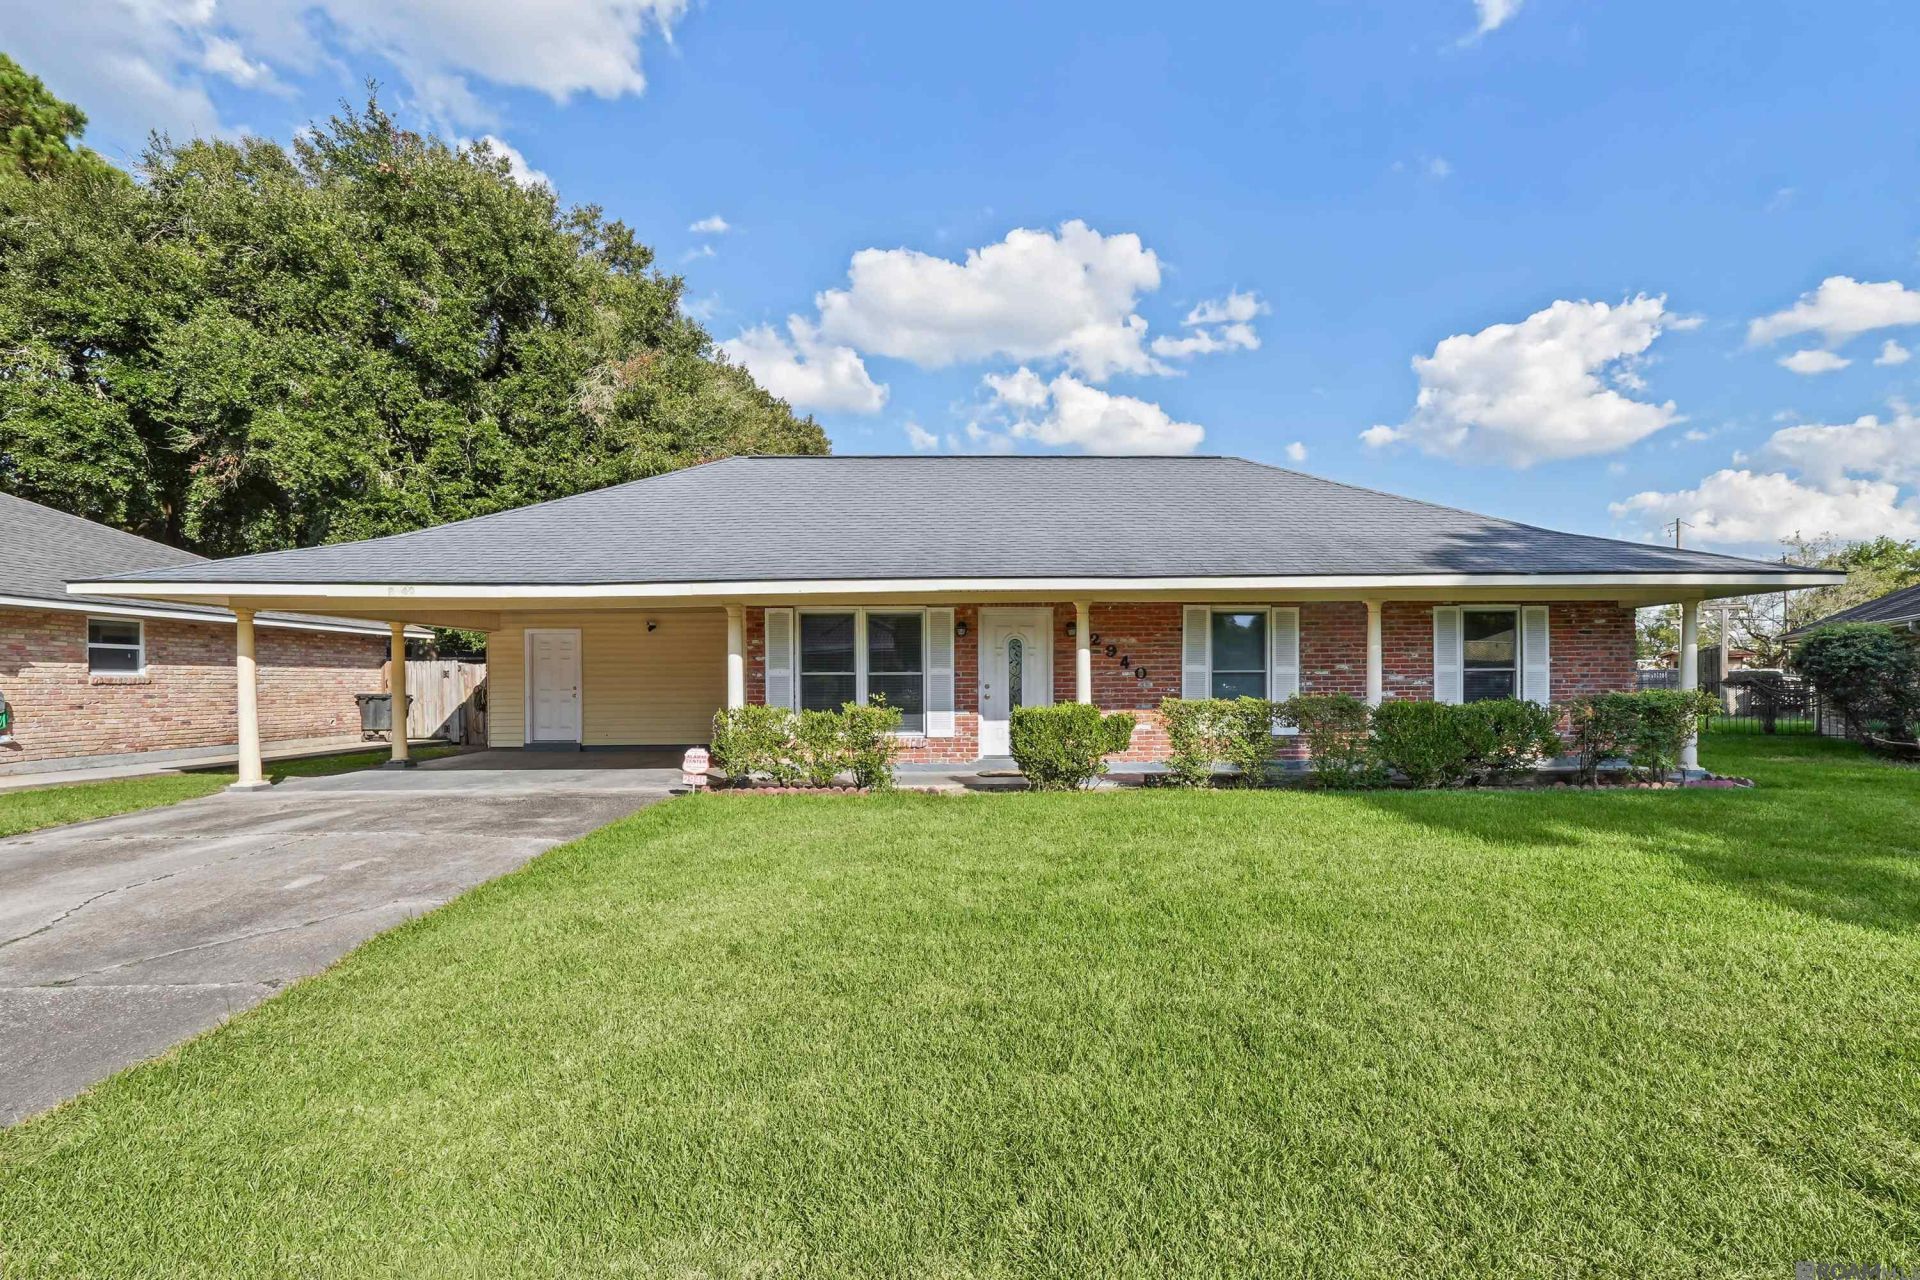
Welcome home! This move in ready 2 bedroom, 2 bathroom home offers a comfortable layout with inviting spaces to relax and gather. The living area provides a warm, welcoming feel while the combined kitchen, dining and sitting area creates a versatile space for everyday living. The spacious primary bedroom features an en suite bathroom, while an additional bedroom, full bathroom, and laundry room complete the interior. Step outside to enjoy the covered patio and large backyard, offering plenty of room to unwind or entertain! A standout feature of the property is the workshop with a dedicated office and half bath, providing extra space for hobbies & projects. With comfortable living spaces and a functional outdoor setup, this property offers more than meets the eye! Schedule your private showing today.
Property Features
Property Type: Residential - Single Family
Cooling: Central Air, Ceiling Fan(s)
Fireplaces: 1
Heating: Central
Home Style: Traditional
Lot Size: 0.28 Acres
Stories: 1.0
Year Built: 1979
Amenities
Breakfast Bar
Eat-in Kitchen
Feature Descriptions
Appliances: Elec Stove Con, Dishwasher, Stainless Steel Appliance(s)
Area: EBR MLS Area 31
Carport Y/N: Yes
Cooling Y/N: Yes
Days on Site: 3
Exterior: Brick Siding, Vinyl Siding, Other Siding, Frame
Fireplace Features: 1 Fireplace
Fireplace Y/N: Yes
Flooring: Ceramic Tile, Wood
Foundation: Slab
Gas: Delta Utilities
Heating Y/N: Yes
Kitchen Features: Laminate Counters
Laundry: Electric Dryer Hookup, Washer Hookup, Inside
Lot Dimensions: 68X150X108X134
Master Bathroom: Shower Only
Master Bedroom: En Suite Bath
Other Structures: Workshop
Parking Features: Carport, Driveway
Patio/Porch Features: Covered
Sewer: Public Sewer
SQFT Total: 3101
Water: Public
Local Schools
School District: East Baton Rouge
Listed By / Shown By
Listed By
Agency Name: Keller Williams Realty-First Choice
Agency Phone: 225-744-0044
Shown By
Agent Name: Hilary Scheffy
Agent Phone: (985) 373-4761
Agency Title: Burns & Co., Inc. REALTORS®

Estimate Your Payment
Estimated Payment
$ 465.69 per month $411.73 Principal & Interest $0.00 Property Tax (data not provided by mls) $53.96 Homeowner's InsuranceChange Payment Information
Privacy Policy / DMCA Notice / ADA Accessibility


This site is hosted, designed and copyright
© 1994 - 2026 by
Delta Media Group, Inc. -- Patent Pending --
2940 Bootsie Dr | MLS# 2026019082
This single family home located at 2940 Bootsie Dr, Baton Rouge, LA 70805 is currently listed for sale with an asking price of $185,000. This property was built in 1979 and has 2 bedrooms and 2 full baths with 1390 sq. ft. Bootsie Dr is located in the Steves Place subdivision within the East Baton Rouge school district. Search Steves Place real estate on hilaryscheffy.burnsandco.com today.