Hilary Scheffy

BEDS5
BATHS3 full 1 partial
SQUARE FEET3,662
MLS#2026019171
STATUSActive
PROPERTY TYPEResidential - Single Family
SUBDIVISIONBonne Terre
SCHOOLAscension Parish
Property Description
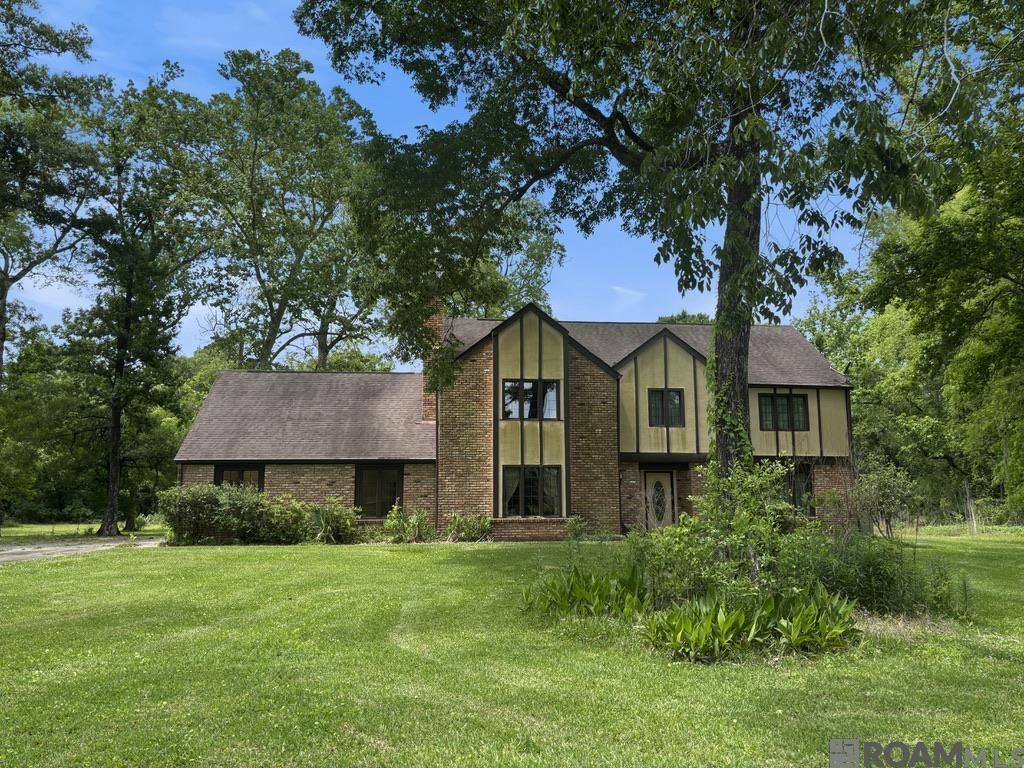
This is a Fannie Mae - HECM property nestled on a sprawling 2.46-acre lot, this charming 5 Bedroom, 3 & 1/2 bath Tudor-style home exudes timeless elegance and architectural character.Meticulously maintained over the years, the property boasts excellent structural integrity and classic design elements, such as steeply pitched gable roofs and half-timbering. While the home is in great condition, it offers a unique opportunity for modern updates to bring its vintage charm into the present day. From the large bedrooms on the second floor to the awesome game room, this 3,662 sq ft home has so much to offer. The layout of the home is indicative of the era it was built in:from the formal den to the casual family room, to the formal dining room and separate breakfast room, you will experience how much space this home really has. Subra lockbox on front door. Home is being sold AS-IS
Property Features
Property Type: Residential - Single Family
Cooling: 2 or More Units Cool, Central Air
Fireplaces: 1
Garage: 2
Heating: Central, Electric
Home Style: Tudor
Lot Size: 2.46 Acres
Roof Type: Shingle
Stories: 2.0
Year Built: 1972
Feature Descriptions
Appliances: Elec Stove Con
Area: ASC MLS Area 91
Association Fee: $600/Annually
Association Y/N: Yes
Cooling Y/N: Yes
Exterior: Brick Siding, Wood Siding, Brick
Fencing: None
Fireplace Features: 1 Fireplace, Wood Burning
Fireplace Y/N: Yes
Flooring: Carpet, Ceramic Tile, Wood, Other
Foundation: Slab: Post Tension Found
Frontage Length: 225
Gas: None
Heating Y/N: Yes
Laundry: Electric Dryer Hookup, Washer Hookup, Washer/Dryer Hookups
Lot Dimensions: 225 x 462
Master Bathroom: Double Vanity, Shower Combo
Master Bedroom: En Suite Bath, Walk-In Closet(s)
Parking Features: 2 Cars Park, Garage
Parking Total: 2
Security: Smoke Detector(s)
Sewer: Septic Tank
SQFT Total: 4254
Water: Comm. Water
Local Schools
School District: Ascension Parish
Listed By / Shown By
Listed By
Agency Name: Randy Simpson Realty
Agency Phone: 225-715-1103
Shown By
Agent Name: Hilary Scheffy
Agent Phone: (985) 373-4761
Agency Title: Burns & Co., Inc. REALTORS®

Estimate Your Payment
Estimated Payment
$ 805.51 per month $712.18 Principal & Interest $0.00 Property Tax (data not provided by mls) $93.33 Homeowner's InsuranceChange Payment Information
Privacy Policy / DMCA Notice / ADA Accessibility


This site is hosted, designed and copyright
© 1994 - 2026 by
Delta Media Group, Inc. -- Patent Pending --
11533 Country Club Dr | MLS# 2026019171
This single family home located at 11533 Country Club Dr, Gonzales, LA 70737 is currently listed for sale with an asking price of $320,000. This property was built in 1972 and has 5 bedrooms and 3 full and 1 partial baths with 3662 sq. ft. Country Club Dr is located in the Bonne Terre subdivision within the Ascension Parish school district. Search Bonne Terre real estate on hilaryscheffy.burnsandco.com today.